



6 Beds
5 Baths
3,142 SqFt
6 Beds
5 Baths
3,142 SqFt
Key Details
Property Type Single Family Home
Sub Type Single Family Residence
Listing Status Active
Purchase Type For Sale
Square Footage 3,142 sqft
Price per Sqft $178
Subdivision Windsor At Westside
MLS Listing ID G5119702
Bedrooms 6
Full Baths 4
Half Baths 1
HOA Fees $606/mo
HOA Y/N Yes
Annual Recurring Fee 7280.16
Year Built 2016
Annual Tax Amount $7,389
Lot Size 4,791 Sqft
Acres 0.11
Property Sub-Type Single Family Residence
Source Stellar MLS
Property Description
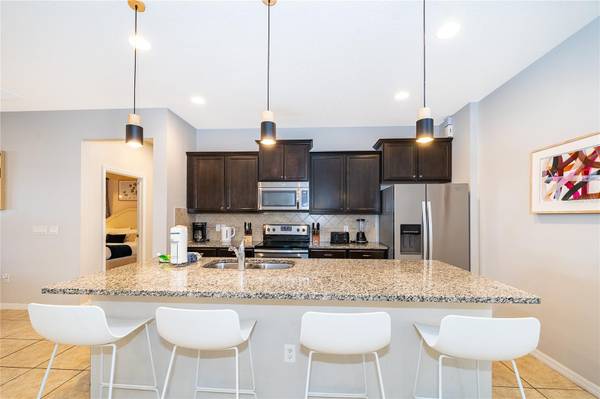
This is a fully furnished 6 bedroom, 4.5 bath home in guard-gated Windsor at Westside, and it was put together to be lived in and enjoyed, not just looked at. The private screened pool and spa are made for those long Florida afternoons, dinner outside, sunset included. Downstairs, the primary suite is its own quiet corner, with a big bathroom, a soaking tub and direct pool access. And with more than $40,000 in recent upgrades, luxury vinyl plank floors, fresh paint, designer lighting and bedrooms themed for guests of every age, the house feels new without losing its warmth. There is also a half bath downstairs, which matters more than it sounds when the house is full.
Upstairs, a second primary suite, themed rooms for the younger ones, and a loft that turns into whatever the group needs that night: a movie room, a game room, or just a place to be together.
Outside your door, Windsor at Westside does the rest: a zero-entry resort pool, lazy river, tiki bar, fitness center, arcade and sports courts, all a short walk away. And you are minutes from Walt Disney World, Universal, shopping, dining and the main highways, which is why this home works as well for unforgettable vacations as it does for short-term rental performance.
Come see it. It is the kind of place that is hard to explain until you stand in it.
Location
State FL
County Osceola
Community Windsor At Westside
Area 34747 - Kissimmee/Celebration
Zoning RESI
Interior
Interior Features Ceiling Fans(s), High Ceilings, Open Floorplan, Primary Bedroom Main Floor, PrimaryBedroom Upstairs, Split Bedroom, Walk-In Closet(s)
Heating Central, Electric
Cooling Central Air
Flooring Luxury Vinyl, Tile
Furnishings Furnished
Fireplace false
Appliance Dishwasher, Disposal, Dryer, Microwave, Range, Refrigerator, Washer
Laundry Inside, Laundry Room
Exterior
Exterior Feature Sidewalk
Pool In Ground, Child Safety Fence, Gunite, Heated, Screen Enclosure
Community Features Clubhouse, Fitness Center, Gated Community - Guard, Playground, Pool, Sidewalks
Utilities Available BB/HS Internet Available, Cable Available, Electricity Available, Phone Available, Public, Water Available
Amenities Available Cable TV, Clubhouse, Fitness Center, Gated, Playground, Pool, Spa/Hot Tub, Tennis Court(s)
Waterfront Description Pond
View Y/N Yes
Water Access No
Roof Type Tile
Attached Garage true
Exposure South
Garage true
Private Pool Yes
Building
Story 2
Entry Level Two
Foundation Slab
Lot Size Range 0 to less than 1/4
Sewer Public Sewer
Water Public
Structure Type Block,Concrete,Stucco
New Construction false
Schools
Elementary Schools Westside K-8
Middle Schools West Side
High Schools Celebration High
Others
Pets Allowed Breed Restrictions, Cats OK, Dogs OK, Yes
HOA Fee Include Cable TV,Pool,Internet,Maintenance Grounds,Other,Recreational Facilities,Security,Trash
Senior Community No
Ownership Fee Simple
Monthly Total Fees $606
Acceptable Financing Cash, Conventional, FHA, VA Loan
Membership Fee Required Required
Listing Terms Cash, Conventional, FHA, VA Loan
Special Listing Condition None
Virtual Tour https://www.propertypanorama.com/instaview/stellar/G5119702

NEARBY SCHOOL & BUSINESS