




4 Beds
3 Baths
2,807 SqFt
4 Beds
3 Baths
2,807 SqFt
Key Details
Property Type Single Family Home
Sub Type Single Family Residence
Listing Status Active
Purchase Type For Sale
Square Footage 2,807 sqft
Price per Sqft $226
Subdivision Woodacre Estates Of Northdale
MLS Listing ID TB8548848
Bedrooms 4
Full Baths 3
HOA Y/N No
Year Built 2006
Annual Tax Amount $6,180
Lot Size 8,712 Sqft
Acres 0.2
Property Sub-Type Single Family Residence
Source Stellar MLS
Property Description
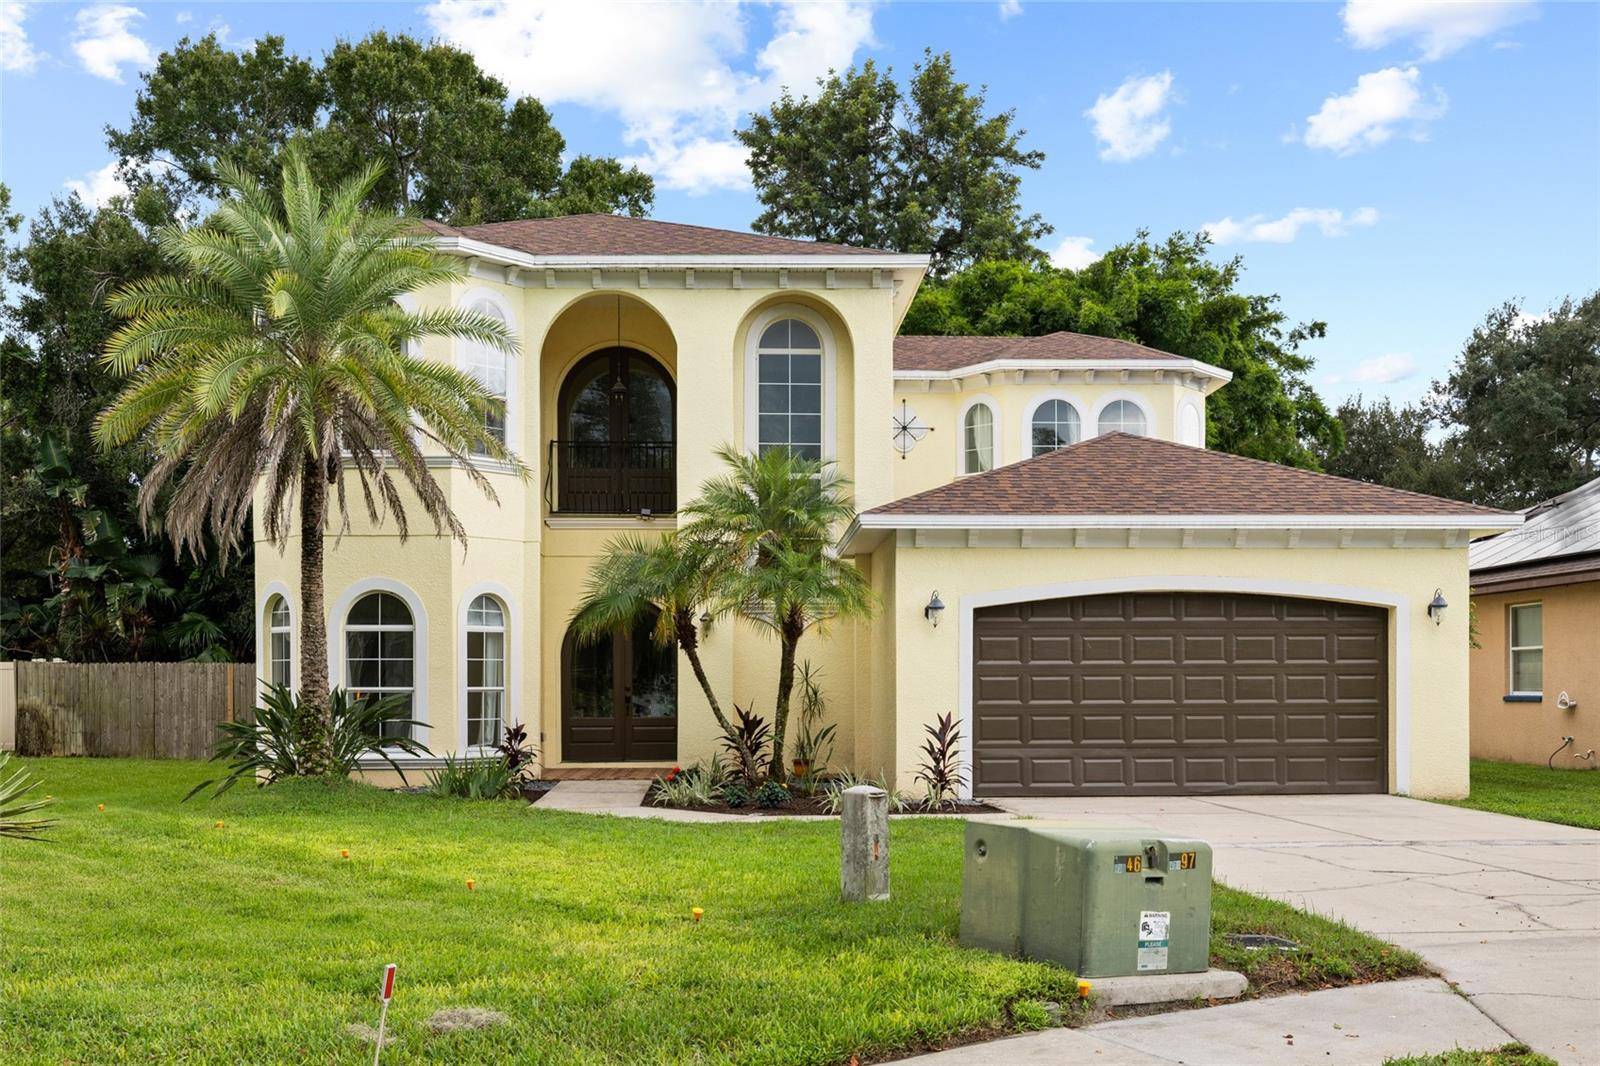
This Mediterranean style house flaunts an open floor plan, has been updated, upgraded, and extremely well maintained. Nestled in the back of a family-centric neighborhood, this unique street features a cul-de-sac, dynamic architecture, and a safe place for families to play outside…all with no HOA and no CDD!
Topped with a brand-new roof in February 2025, the 4-bedroom, 3-bath home sits on a spacious .20-acre lot with a fenced in back yard, lined with tall bamboo offering added privacy. Since purchasing the home in 2017, the owners have continuously made improvements to an already beautifully designed home.
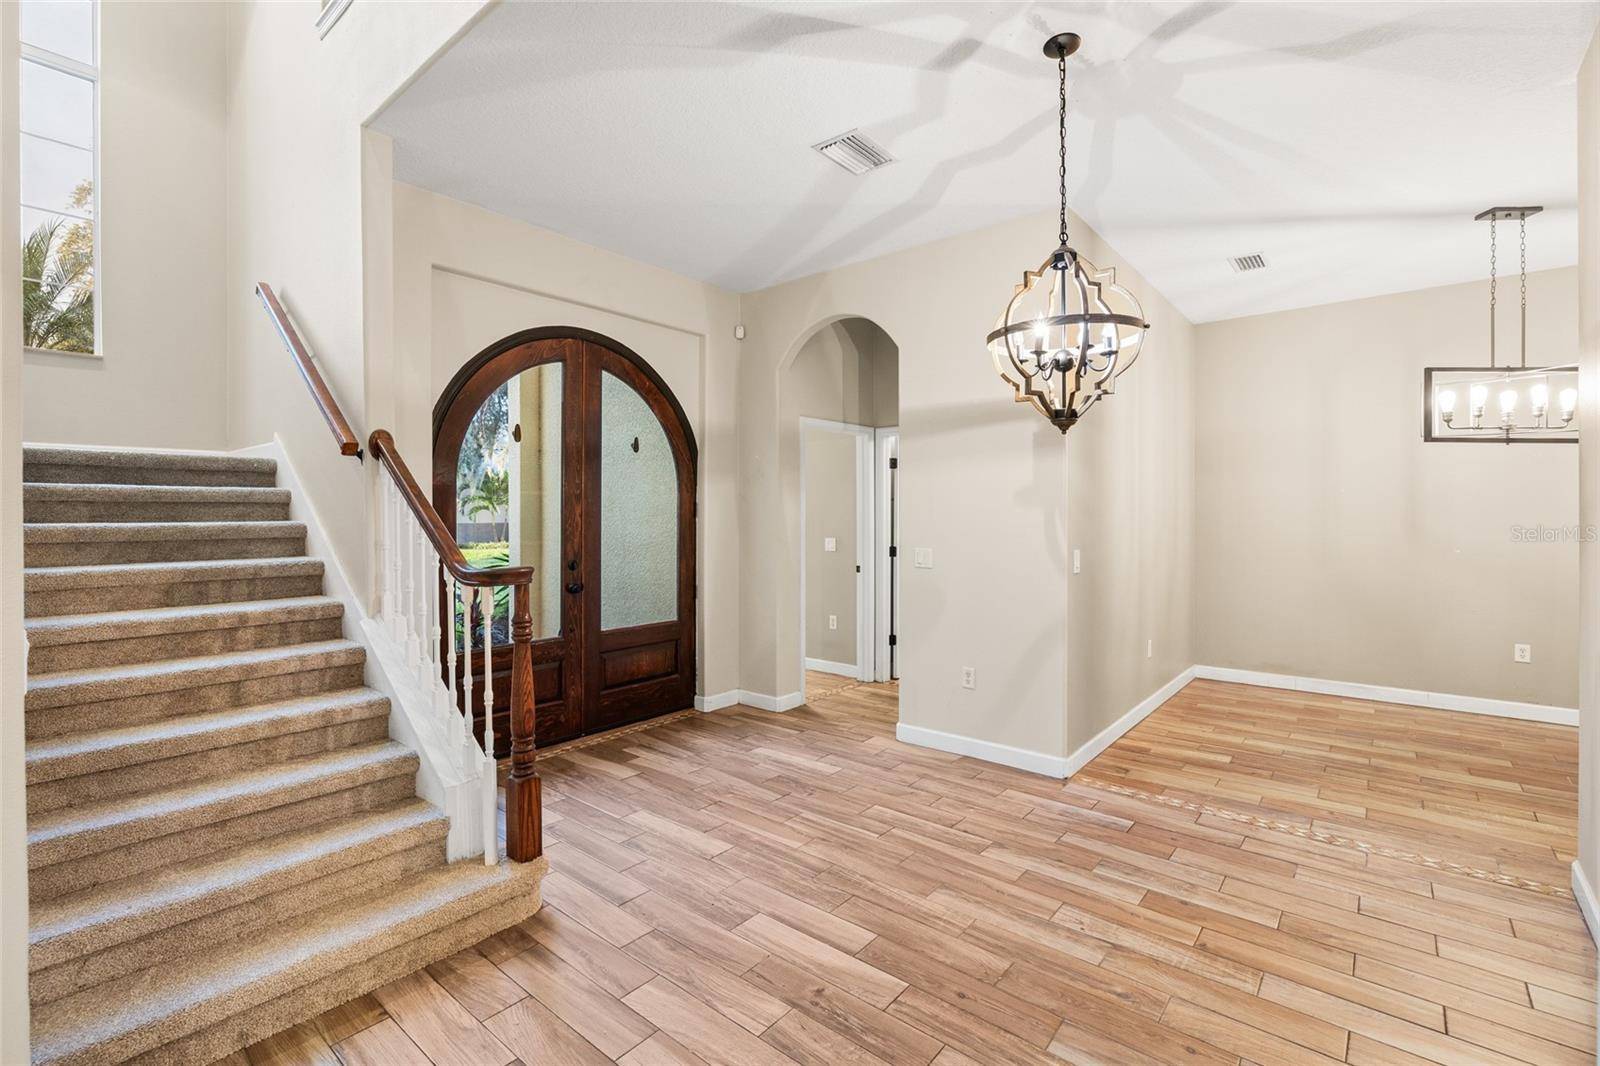
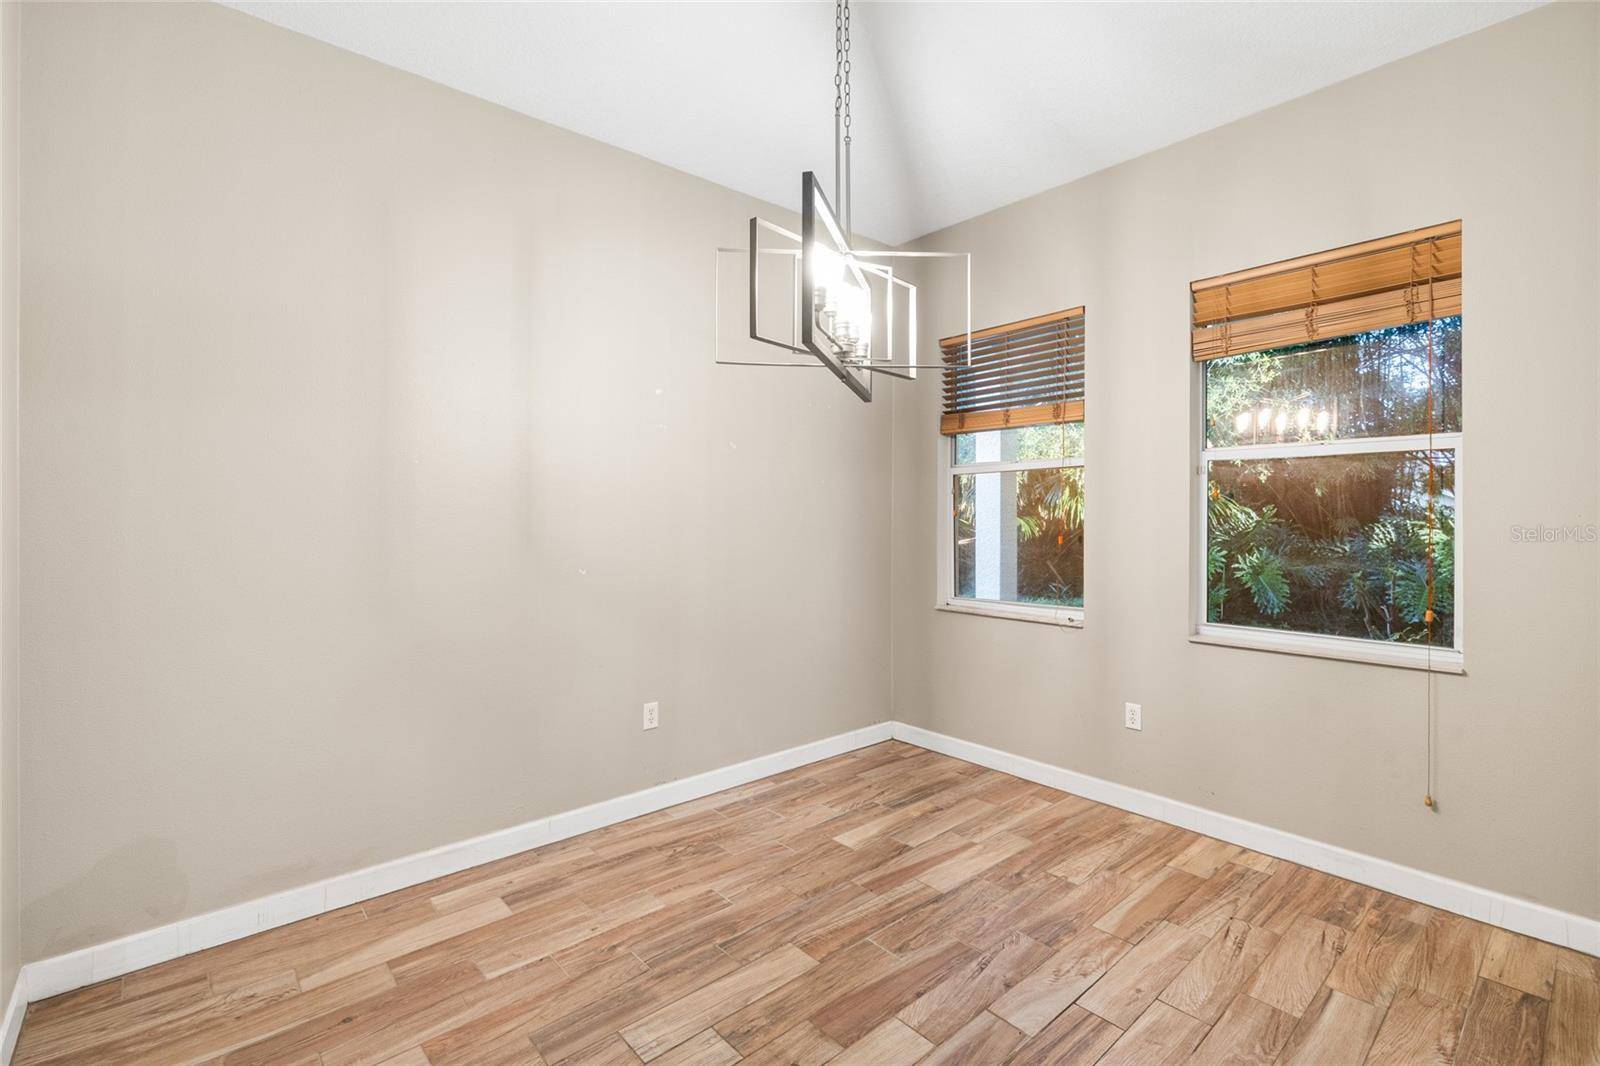
Original indoor features include custom tilework in the bathrooms, high Cathedral ceilings with several grand archways, and a distinctive loft with giant arched doors opening to a balcony. Updates include porcelain tile floors throughout, crown molding, freshly replaced carpet on the stairs, new thermostat, and stainless-steel appliances.
The open-concept kitchen, dining, and living area create an effortless flow for both daily living and entertaining. Enter your landscaped backyard oasis through the huge sliding doors off the living area, or through the French doors in the vaulted foyer. Relax on the covered patio, perfect for morning coffee or hosting weekend gatherings.
Upstairs, the secluded master bedroom boasts tall windows, his and hers walk in closets, and an attached bathroom with garden tub and shower.
A spacious laundry and utility room off the 2-car garage adds practicality and convenience. A huge storage space in the garage is perfect for seasonal items or sports equipment.
With its unbeatable combination of modern upgrades, thoughtful design, great location, and privacy, this home is perfect for a wide variety of buyers. Close proximity to Veterans Expressway, Dale Mabry Blvd, and Whole Foods provides easy access.
Accepting cash, conventional, FHA, or VA financing. Call the listing agent for lending solutions. Buyer will receive a 2K lender credit when using the seller's preferred lender.
Location
State FL
County Hillsborough
Community Woodacre Estates Of Northdale
Area 33624 - Tampa / Northdale
Zoning PD
Rooms
Other Rooms Formal Dining Room Separate, Loft, Storage Rooms
Interior
Interior Features Cathedral Ceiling(s), Crown Molding, High Ceilings, Open Floorplan, PrimaryBedroom Upstairs, Thermostat, Tray Ceiling(s), Vaulted Ceiling(s), Walk-In Closet(s)
Heating Central
Cooling Central Air
Flooring Tile
Furnishings Unfurnished
Fireplace false
Appliance Convection Oven, Dishwasher, Dryer, Microwave, Refrigerator, Tankless Water Heater, Washer
Laundry Inside
Exterior
Exterior Feature Balcony, Private Yard
Garage Spaces 2.0
Fence Fenced, Wood
Community Features Irrigation-Reclaimed Water, Sidewalks
Utilities Available BB/HS Internet Available, Cable Connected, Electricity Connected, Fiber Optics, Sewer Connected, Sprinkler Recycled, Water Connected
View Y/N No
Water Access No
Roof Type Shingle
Porch Covered, Patio
Attached Garage true
Exposure Northwest
Garage true
Private Pool No
Building
Lot Description Cul-De-Sac, Private, Street Dead-End
Entry Level Two
Foundation Slab
Lot Size Range 0 to less than 1/4
Sewer Public Sewer
Water Public
Architectural Style Mediterranean
Structure Type Block,Stucco,Frame
New Construction false
Schools
Elementary Schools Claywell-Hb
Middle Schools Hill-Hb
High Schools Gaither-Hb
Others
Pets Allowed Yes
Senior Community No
Ownership Fee Simple
Acceptable Financing Cash, Conventional, FHA, Other, Private Financing Available, VA Loan
Membership Fee Required None
Listing Terms Cash, Conventional, FHA, Other, Private Financing Available, VA Loan
Special Listing Condition None

NEARBY SCHOOL & BUSINESS