



5 Beds
4 Baths
3,660 SqFt
5 Beds
4 Baths
3,660 SqFt
Key Details
Property Type Single Family Home
Sub Type Single Family Residence
Listing Status Active
Purchase Type For Sale
Square Footage 3,660 sqft
Price per Sqft $214
Subdivision Winding Hollow Unit 5
MLS Listing ID O6440935
Bedrooms 5
Full Baths 3
Half Baths 1
HOA Fees $575/ann
HOA Y/N Yes
Annual Recurring Fee 575.0
Year Built 2000
Annual Tax Amount $9,512
Lot Size 10,890 Sqft
Acres 0.25
Property Sub-Type Single Family Residence
Source Stellar MLS
Property Description
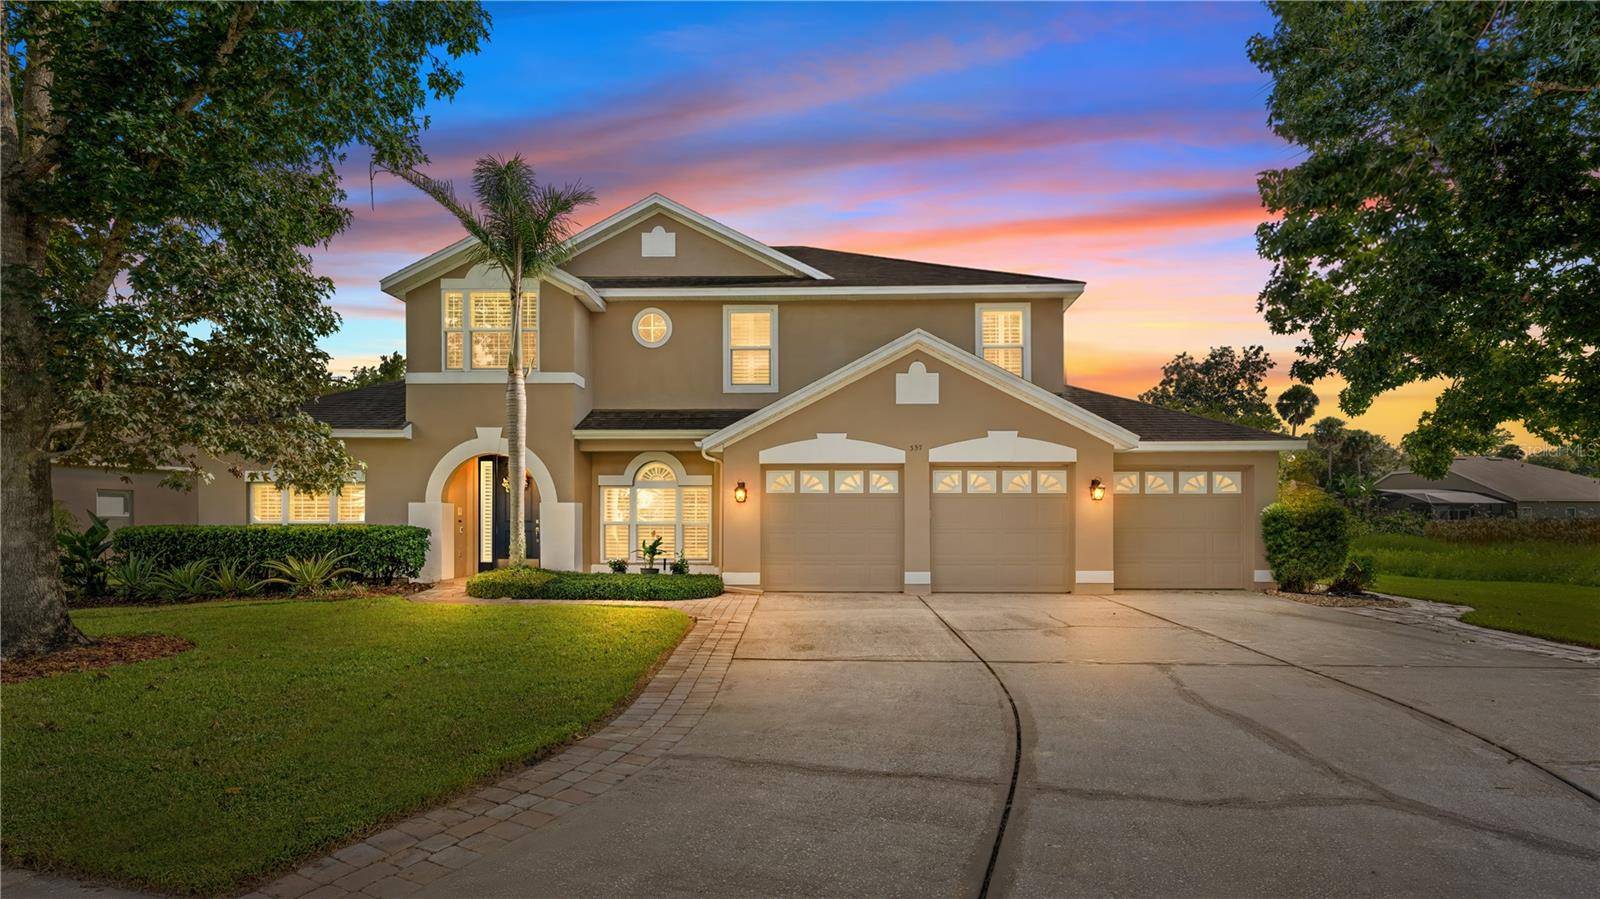
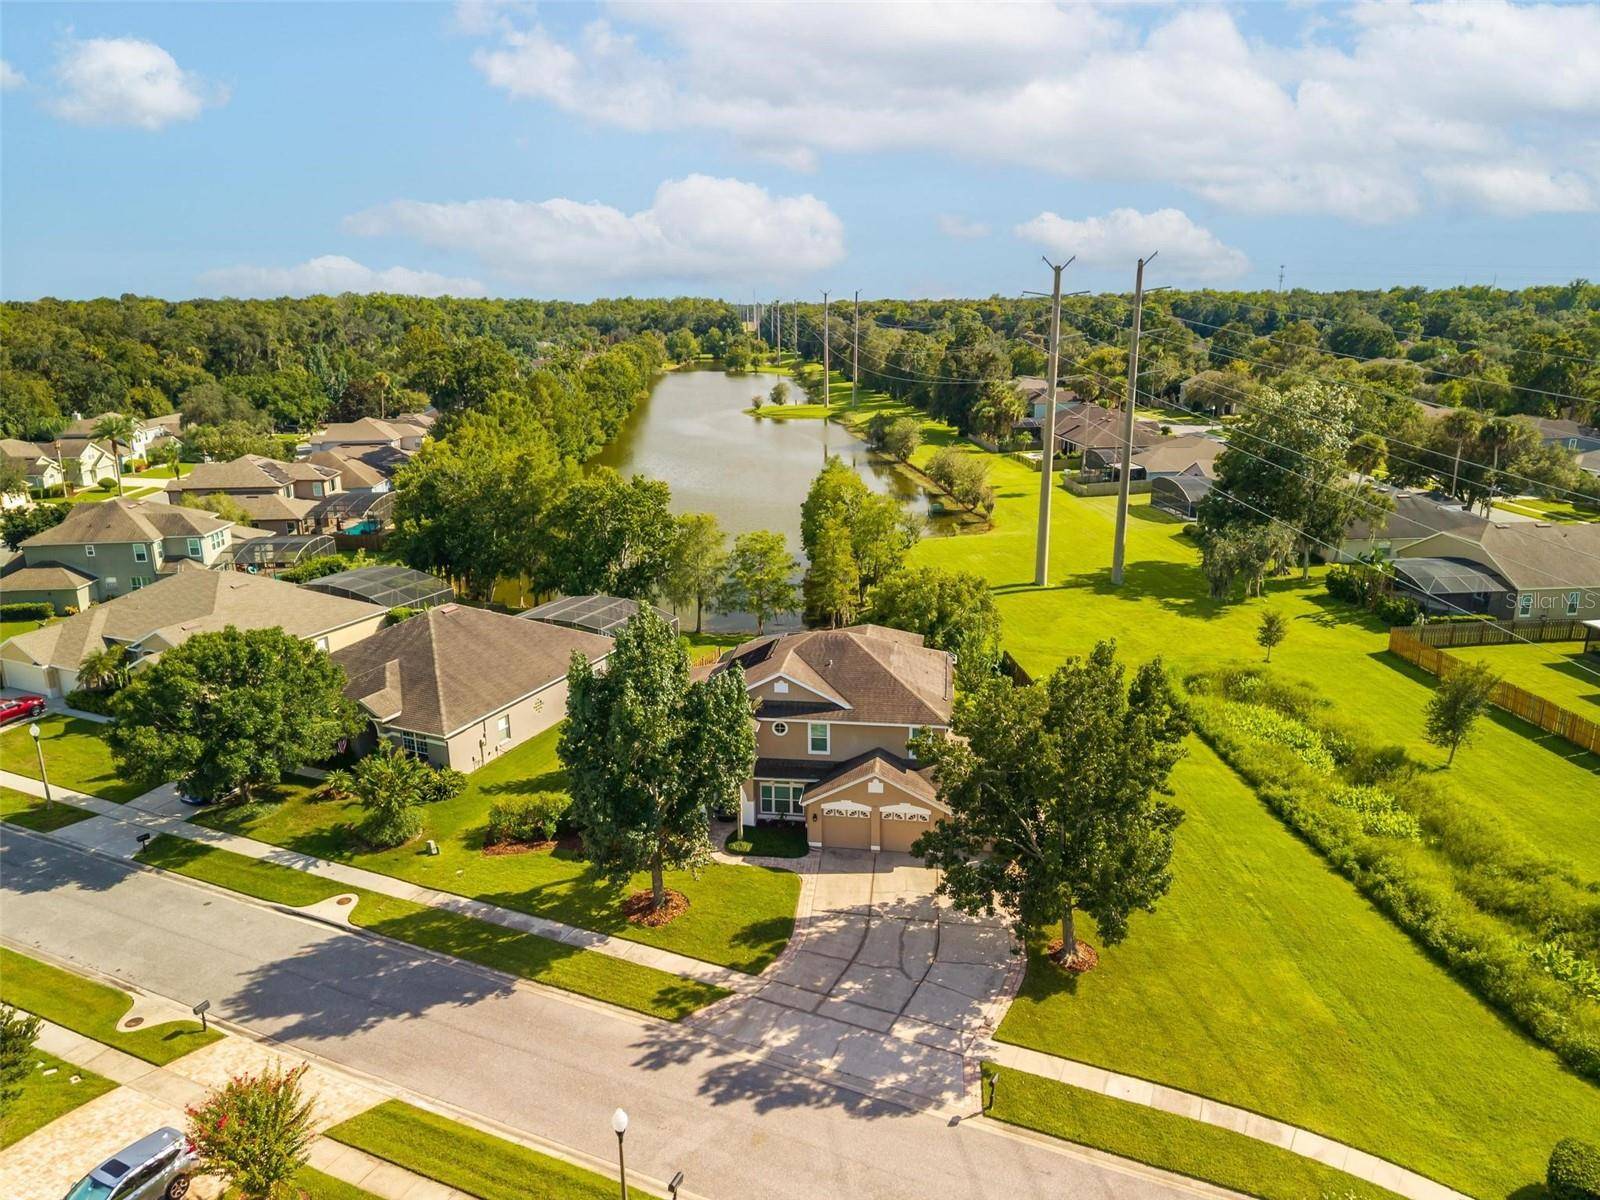
This stunning Wisteria II Model offers 5 bedrooms, 3.5 bathrooms, and 3,660 square feet of beautifully maintained living space, perfectly positioned on an oversized .25-acre premium waterfront lot in the sought-after Winding Hollow community of Winter Springs.
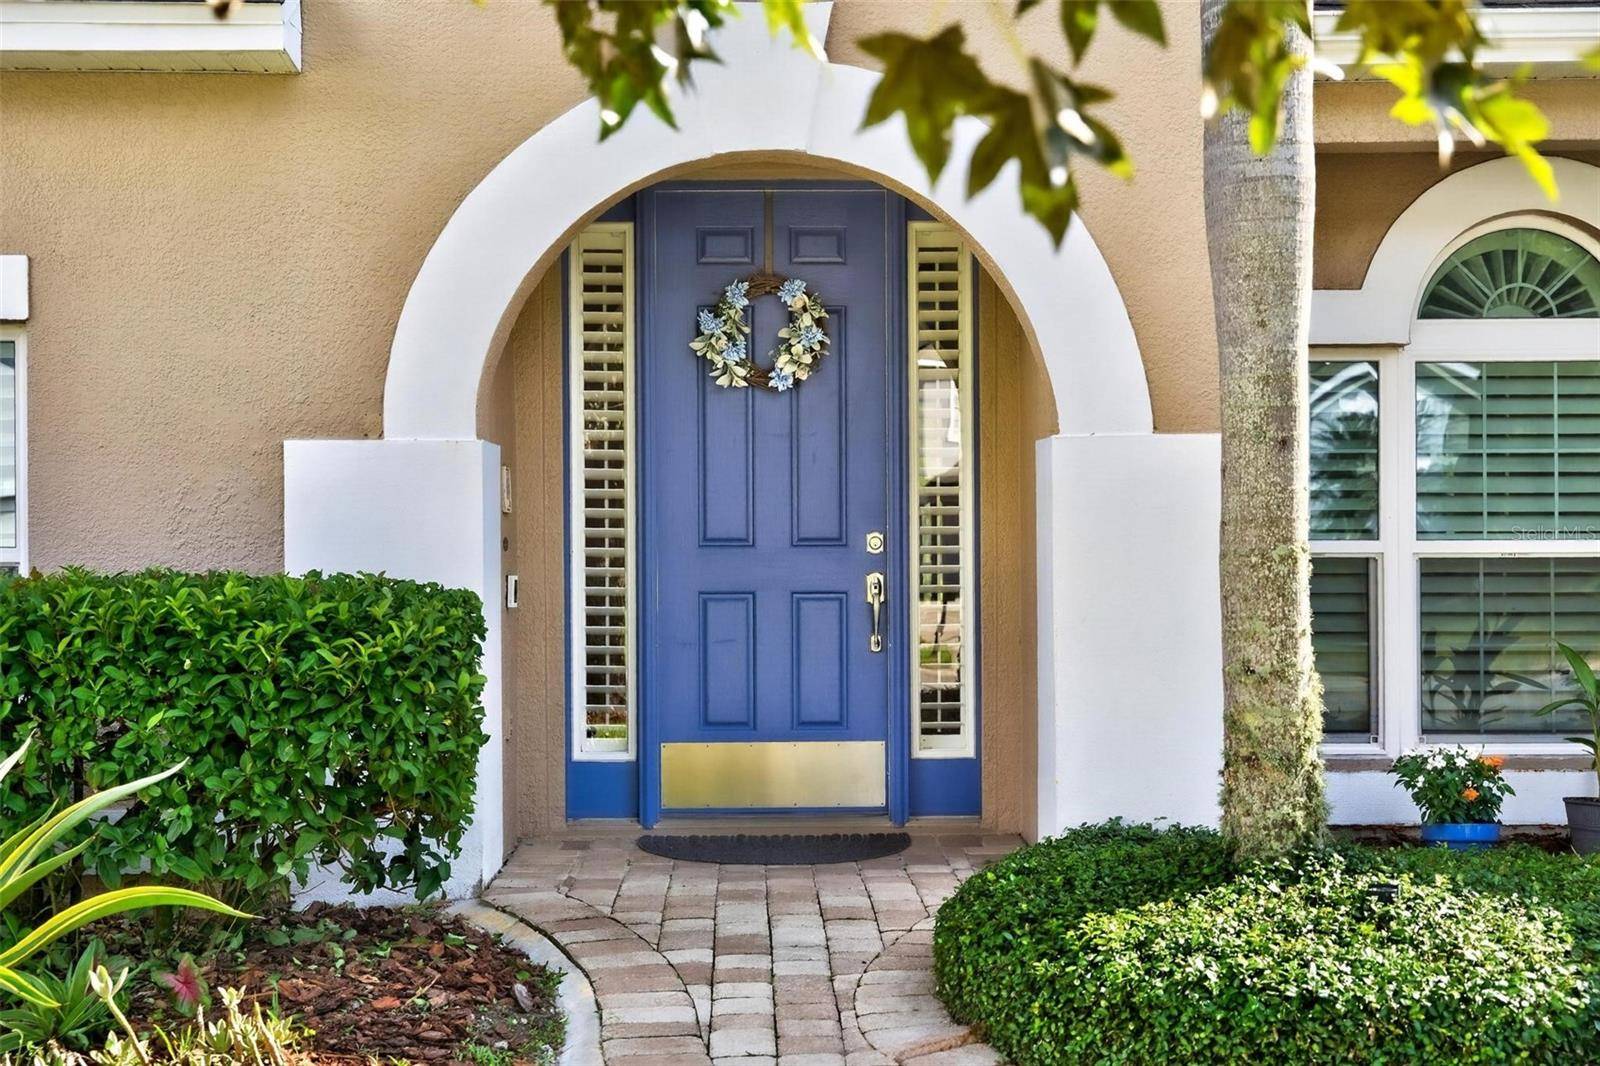
From the moment you arrive, you'll appreciate the lush landscaping, exceptional curb appeal, and pride of ownership throughout this immaculate home. Inside, an abundance of thoughtful upgrades and elegant finishes create the perfect blend of comfort, style, and functionality.
The renovated gourmet kitchen is truly the heart of the home, featuring floor-to-ceiling custom cabinetry, quartz countertops, a large center island, stainless steel appliance package, stylish tile backsplash, and a water filtration system. The spacious kitchen opens beautifully to the expansive family room, creating an ideal space for everyday living and entertaining.
Additional upgrades include all-new windows and doors, beautiful wood-plank ceramic tile flooring, plantation shutters, and newer attic insulation, providing both style and improved energy efficiency.
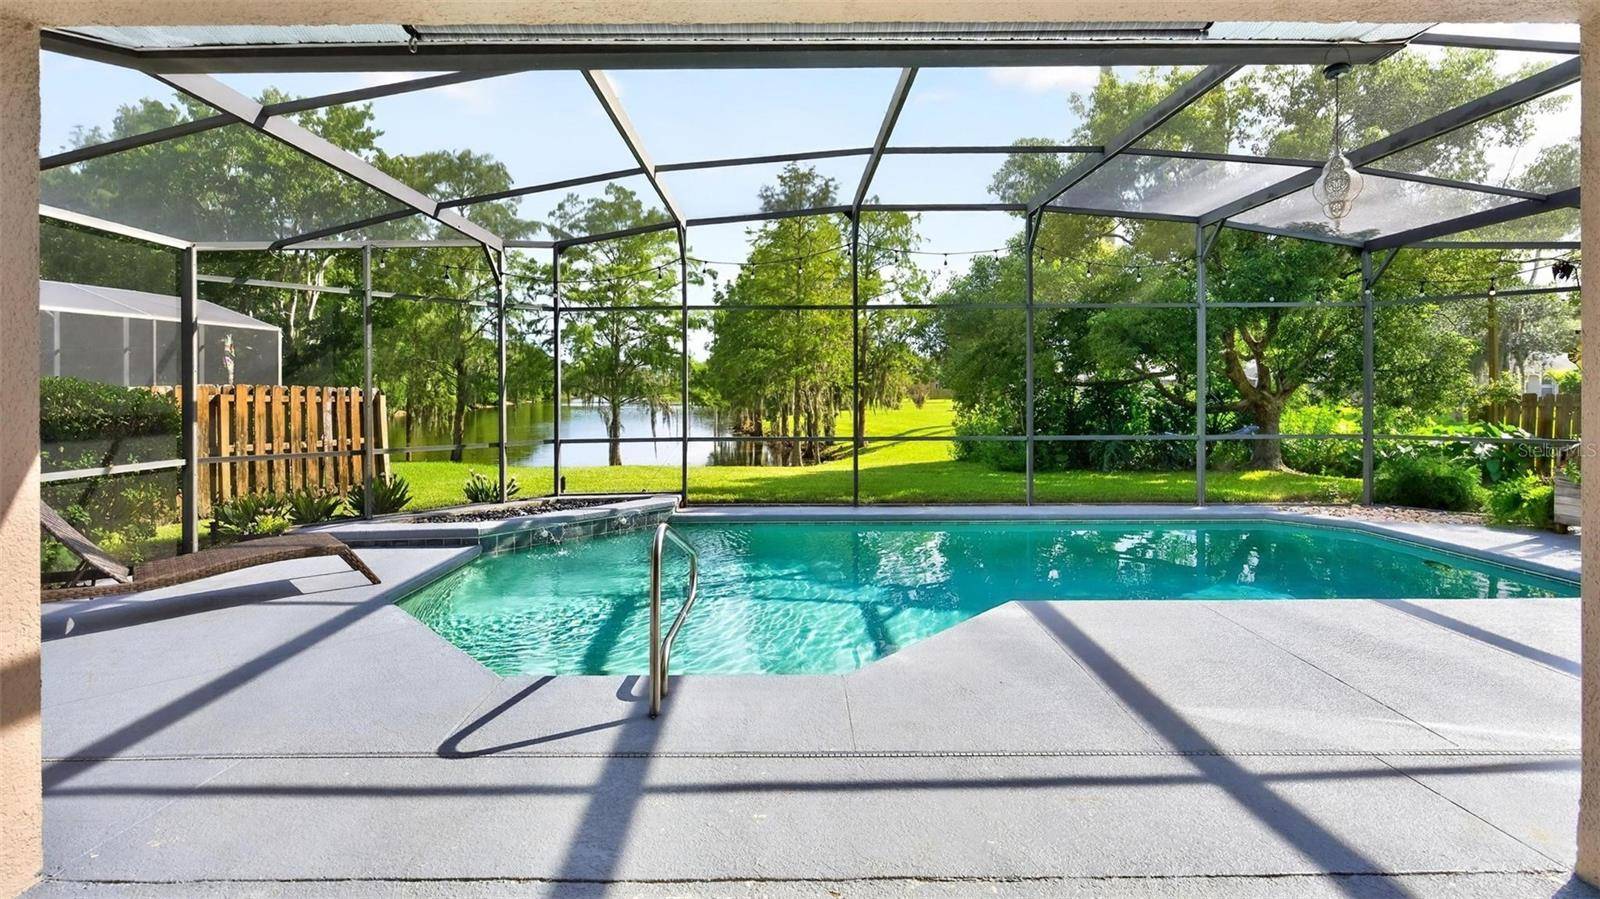
The first floor features a spacious primary suite, a versatile den/office, formal living room, formal dining room, and a huge family room with serene views of the private pool, expansive patio, and tranquil pond. The primary suite provides a peaceful retreat with plenty of space and privacy.
Upstairs, you'll find three additional generously sized bedrooms, each offering large closets, along with two full bathrooms and an impressive 17' x 24' game room—perfect for a media room, playroom, home gym, or additional entertaining space.
The three-car garage provides abundant storage and parking, and features a custom garage floor coating for a polished, durable finish.
Step outside and experience your own private oasis. The sparkling pool, spacious patio, lush landscaping, and peaceful waterfront setting create the perfect backdrop for relaxing mornings, afternoon swims, and memorable gatherings with family and friends.
Located in desirable Winding Hollow, this home offers an exceptional Winter Springs lifestyle with walking trails, community park areas, close proximity to top-rated Seminole County schools, shopping, Winter Springs Town Center, restaurants, Central Winds Park, the Seminole Trail, and more.
With its premium waterfront setting, private pool, spacious floor plan, three-car garage, extensive upgrades, and beautifully appointed living spaces, 337 Twelve Oaks Drive is more than just a home—it's a lifestyle!
Location
State FL
County Seminole
Community Winding Hollow Unit 5
Area 32708 - Casselberrry/Winter Springs / Tuscawilla
Zoning R-1A
Rooms
Other Rooms Breakfast Room Separate, Den/Library/Office, Family Room, Inside Utility
Interior
Interior Features Ceiling Fans(s), Primary Bedroom Main Floor, Solid Wood Cabinets, Split Bedroom, Stone Counters, Thermostat, Walk-In Closet(s), Window Treatments
Heating Heat Pump
Cooling Central Air
Flooring Carpet, Ceramic Tile
Furnishings Unfurnished
Fireplace false
Appliance Dishwasher, Disposal, Range, Refrigerator, Water Filtration System
Laundry Inside, Laundry Room
Exterior
Exterior Feature Rain Gutters, Sidewalk
Garage Spaces 3.0
Pool In Ground, Screen Enclosure
Community Features Street Lights
Utilities Available BB/HS Internet Available, Electricity Connected, Sewer Connected
Amenities Available Playground
Waterfront Description Pond
View Y/N No
Water Access Yes
Water Access Desc Pond
View Water
Roof Type Shingle
Porch Covered, Enclosed, Patio, Porch, Rear Porch, Screened
Attached Garage true
Exposure North
Garage true
Private Pool Yes
Building
Lot Description Landscaped, Oversized Lot, Paved
Story 2
Entry Level Two
Foundation Slab
Lot Size Range 1/4 to less than 1/2
Builder Name D.R. Horton
Sewer Public Sewer
Water Public
Architectural Style Traditional
Structure Type Block
New Construction false
Schools
Elementary Schools Layer Elementary
Middle Schools Indian Trails Middle
High Schools Winter Springs High
Others
Pets Allowed Yes
Senior Community No
Ownership Fee Simple
Monthly Total Fees $47
Acceptable Financing Cash, Conventional, FHA, VA Loan
Membership Fee Required Required
Listing Terms Cash, Conventional, FHA, VA Loan
Special Listing Condition None

NEARBY SCHOOL & BUSINESS