




4 Beds
2 Baths
1,837 SqFt
4 Beds
2 Baths
1,837 SqFt
Key Details
Property Type Single Family Home
Sub Type Single Family Residence
Listing Status Active
Purchase Type For Sale
Square Footage 1,837 sqft
Price per Sqft $299
Subdivision Chandler Woods
MLS Listing ID TB8548837
Bedrooms 4
Full Baths 2
HOA Fees $150/mo
HOA Y/N Yes
Annual Recurring Fee 1800.0
Year Built 2015
Annual Tax Amount $9,077
Lot Size 6,098 Sqft
Acres 0.14
Property Sub-Type Single Family Residence
Source Stellar MLS
Property Description
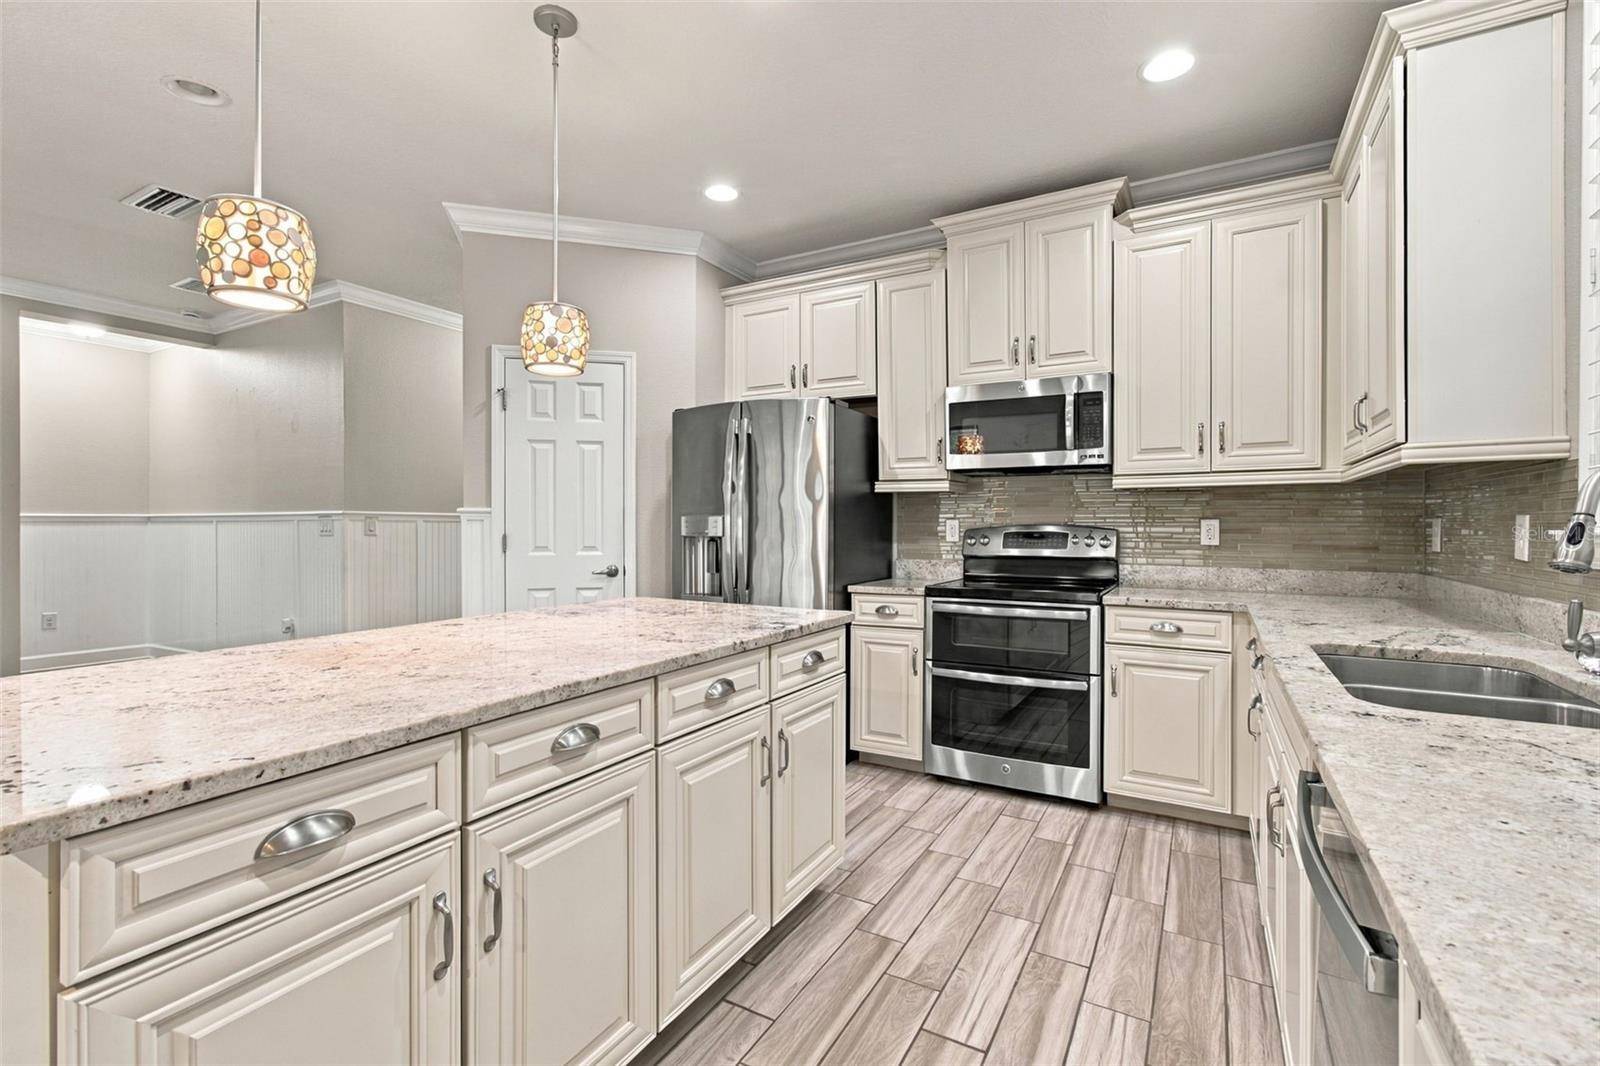
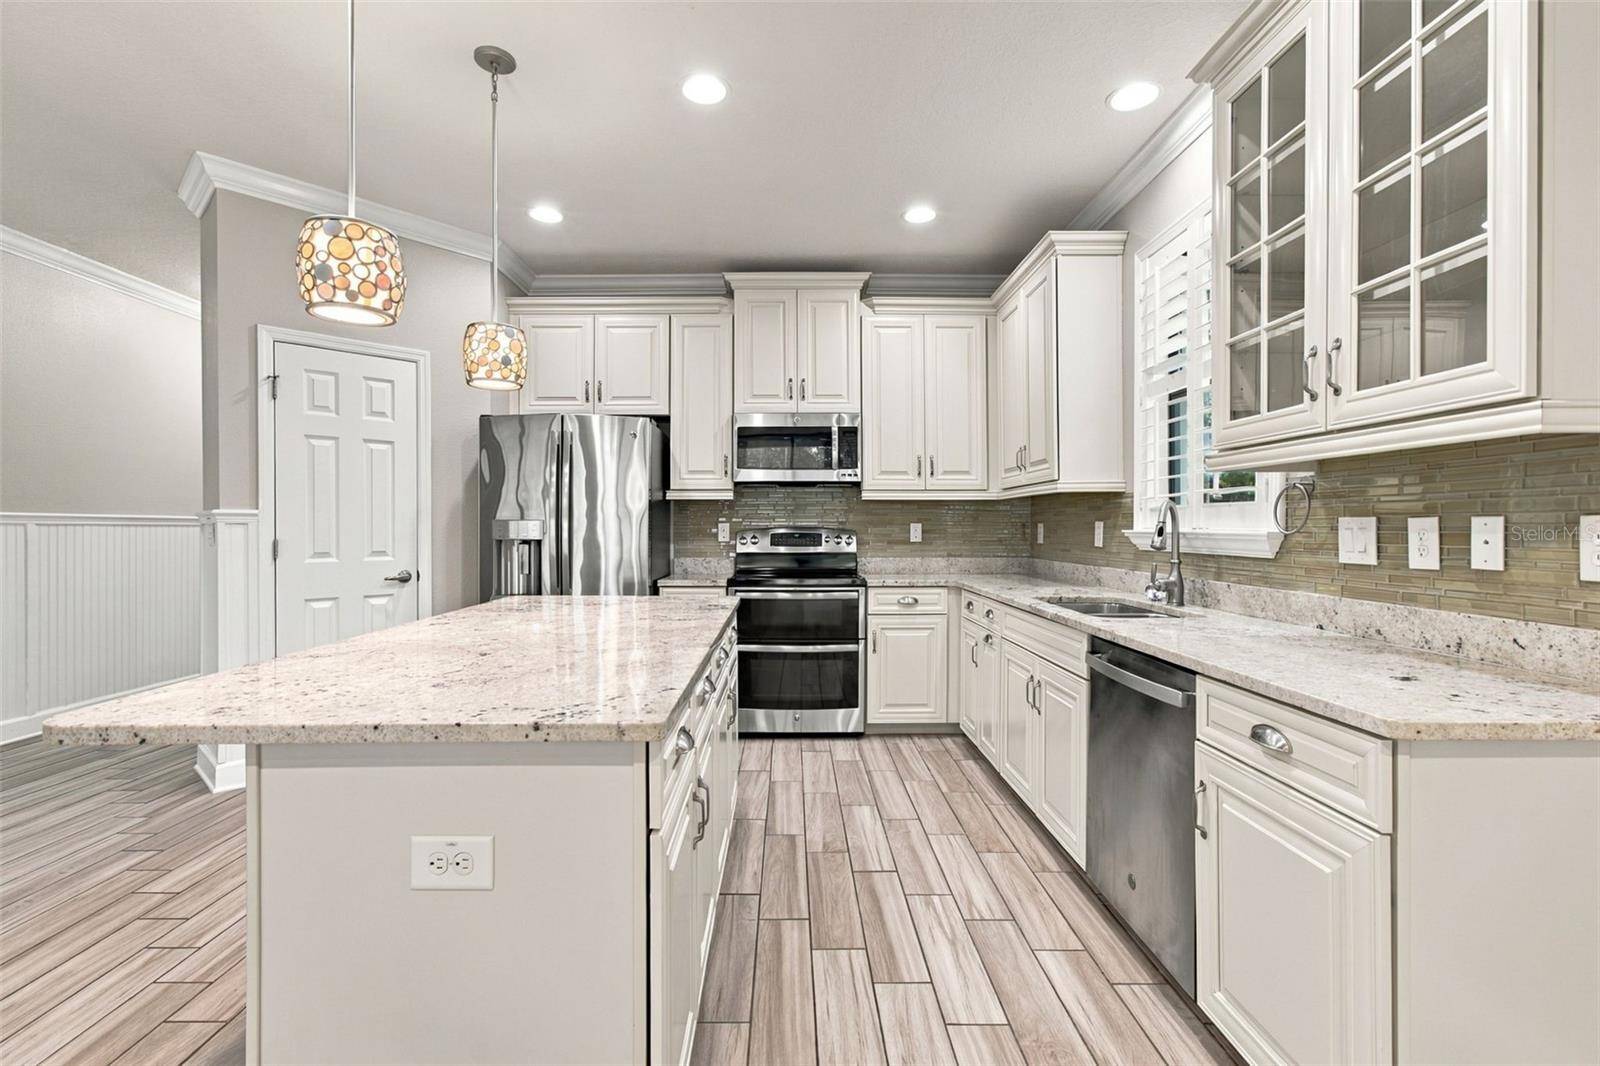
This 4-bedroom, 2-bathroom pool home in desirable Chandler Woods offers the space, layout, and features buyers are looking for in a Tampa home. Built in 2015, this single-story residence features an open-concept floor plan with a spacious kitchen, dining area, and family room designed for comfortable everyday living and entertaining. The kitchen offers ample cabinetry and counter space, while the adjoining living areas provide plenty of natural light and easy access to the screened outdoor space.
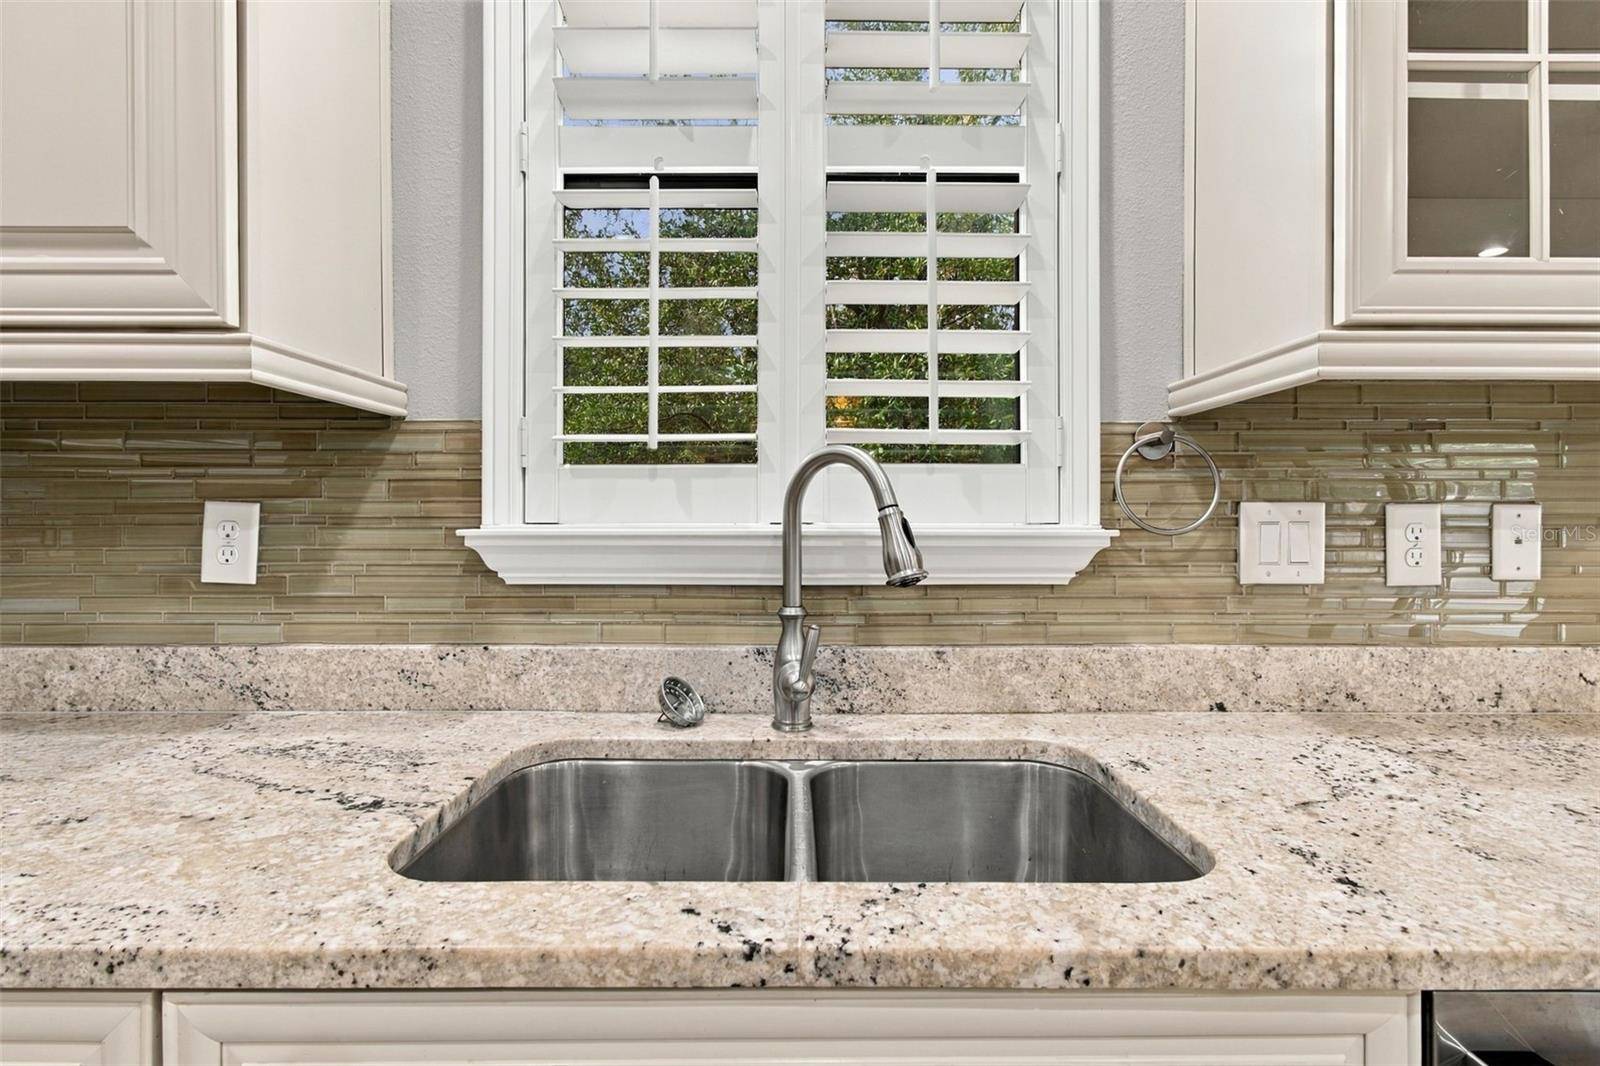
Step outside to enjoy the private in-ground swimming pool and screened patio, creating the perfect Florida outdoor living area. The backyard offers a great setting for relaxing, entertaining, or enjoying the Florida lifestyle. Inside, you'll find tile and carpet flooring, crown molding, plantation shutters, decorative wainscoting, updated lighting and ceiling fans, and sliding glass doors overlooking the pool.
The primary suite provides a comfortable retreat, while three additional bedrooms offer flexibility for guests, a home office, or additional living space. A 2-car garage and indoor laundry add everyday convenience.
Located in Chandler Woods with convenient access to shopping, dining, parks, major roadways, and Tampa-area attractions, this home combines a desirable location with the Florida lifestyle. If you're searching for a Tampa pool home, 4-bedroom home, single-story home, or home with private outdoor living, 8021 Whitetail Deer Way is one to see.
Location
State FL
County Hillsborough
Community Chandler Woods
Area 33635 - Tampa
Zoning PD
Interior
Interior Features Ceiling Fans(s), Crown Molding, Kitchen/Family Room Combo, Living Room/Dining Room Combo, Stone Counters, Walk-In Closet(s)
Heating Central
Cooling Central Air
Flooring Carpet, Laminate, Tile
Furnishings Unfurnished
Fireplace false
Appliance Dishwasher, Disposal, Dryer, Microwave, Range, Refrigerator, Washer
Laundry Inside, Laundry Room
Exterior
Exterior Feature Rain Gutters, Sidewalk
Parking Features Driveway
Garage Spaces 2.0
Pool Child Safety Fence, In Ground, Screen Enclosure
Community Features Deed Restrictions, Gated Community - No Guard, Sidewalks
Utilities Available Electricity Connected, Public, Water Connected
View Y/N No
Water Access No
Roof Type Shingle
Porch Rear Porch, Screened
Attached Garage true
Exposure Northwest
Garage true
Private Pool Yes
Building
Story 1
Entry Level One
Foundation Slab
Lot Size Range 0 to less than 1/4
Sewer Public Sewer
Water Public
Architectural Style Contemporary
Structure Type Block,Concrete,Stucco
New Construction false
Schools
Elementary Schools Lowry-Hb
Middle Schools Farnell-Hb
High Schools Alonso-Hb
Others
Pets Allowed Breed Restrictions
Senior Community No
Ownership Fee Simple
Monthly Total Fees $150
Acceptable Financing Cash, Conventional, FHA, VA Loan
Membership Fee Required Required
Listing Terms Cash, Conventional, FHA, VA Loan
Num of Pet 3
Special Listing Condition None

NEARBY SCHOOL & BUSINESS