




6 Beds
8 Baths
7,555 SqFt
6 Beds
8 Baths
7,555 SqFt
Key Details
Property Type Single Family Home
Sub Type Single Family Residence
Listing Status Active
Purchase Type For Sale
Square Footage 7,555 sqft
Price per Sqft $595
Subdivision Bay Hill Sec 04
MLS Listing ID O6441902
Bedrooms 6
Full Baths 7
Half Baths 1
Construction Status Pre-Construction
HOA Fees $800/Semi-Annually
HOA Y/N Yes
Annual Recurring Fee 1600.0
Year Built 1976
Annual Tax Amount $495
Lot Size 0.410 Acres
Acres 0.41
Property Sub-Type Single Family Residence
Source Stellar MLS
Property Description
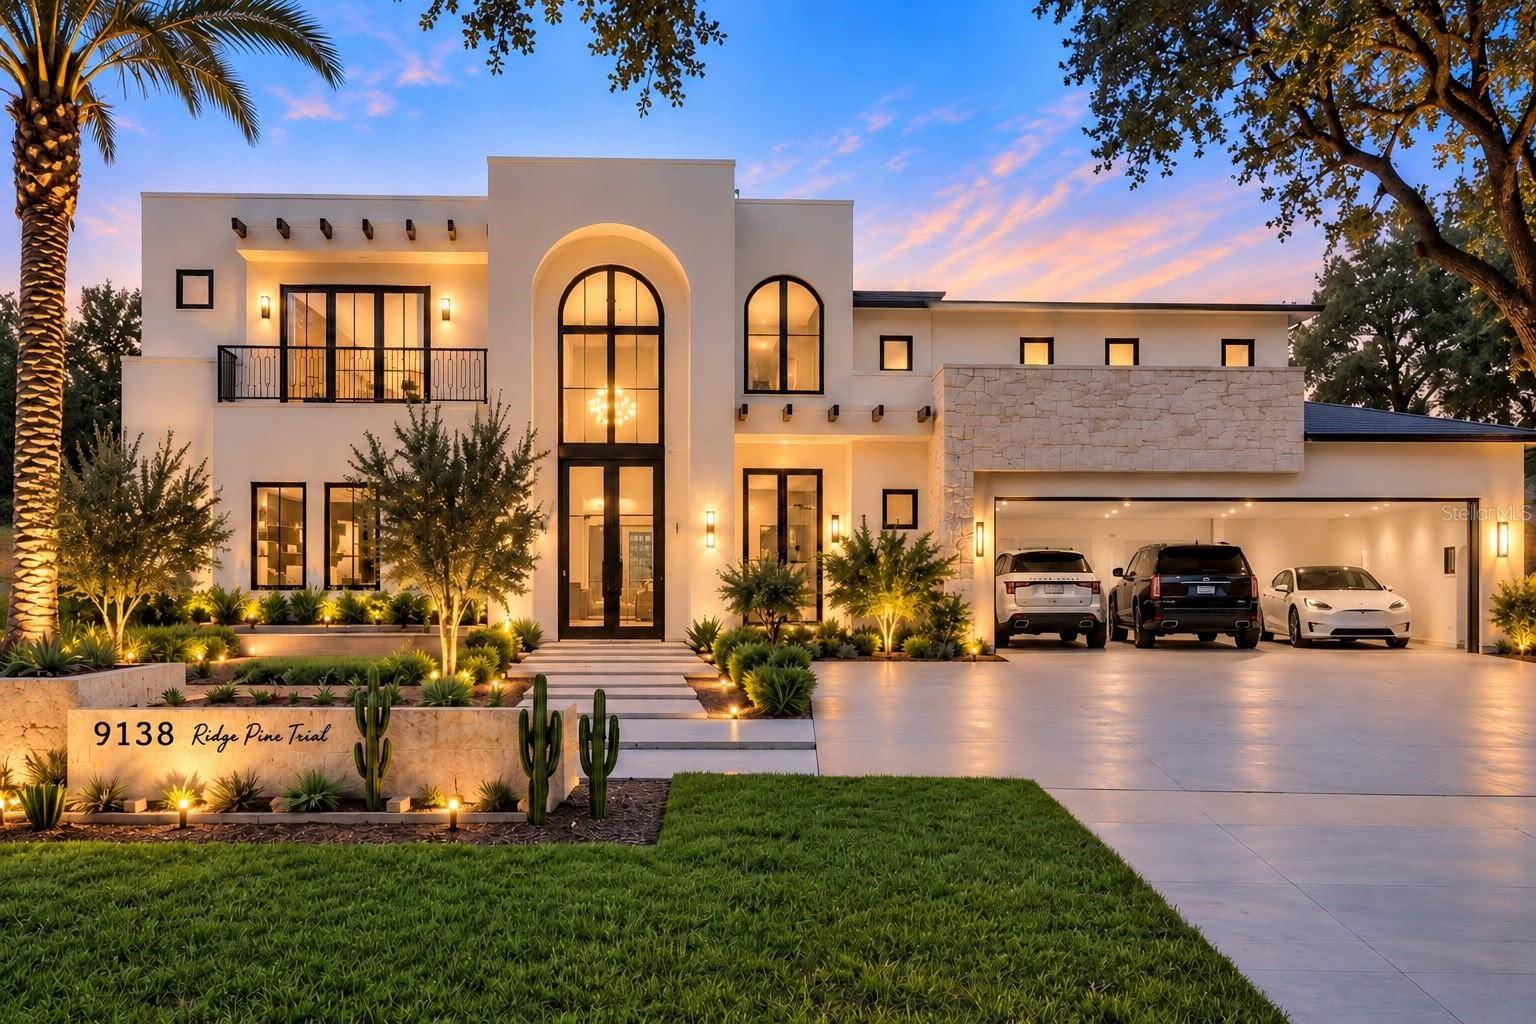
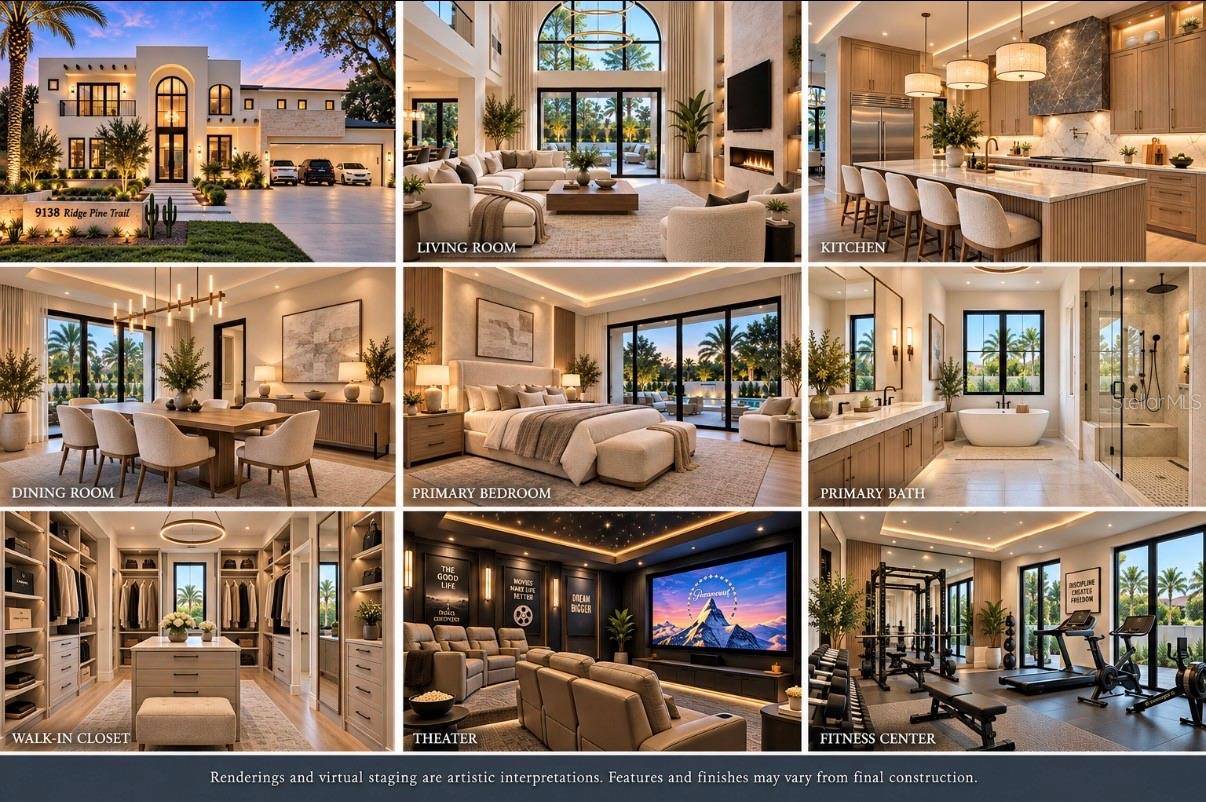
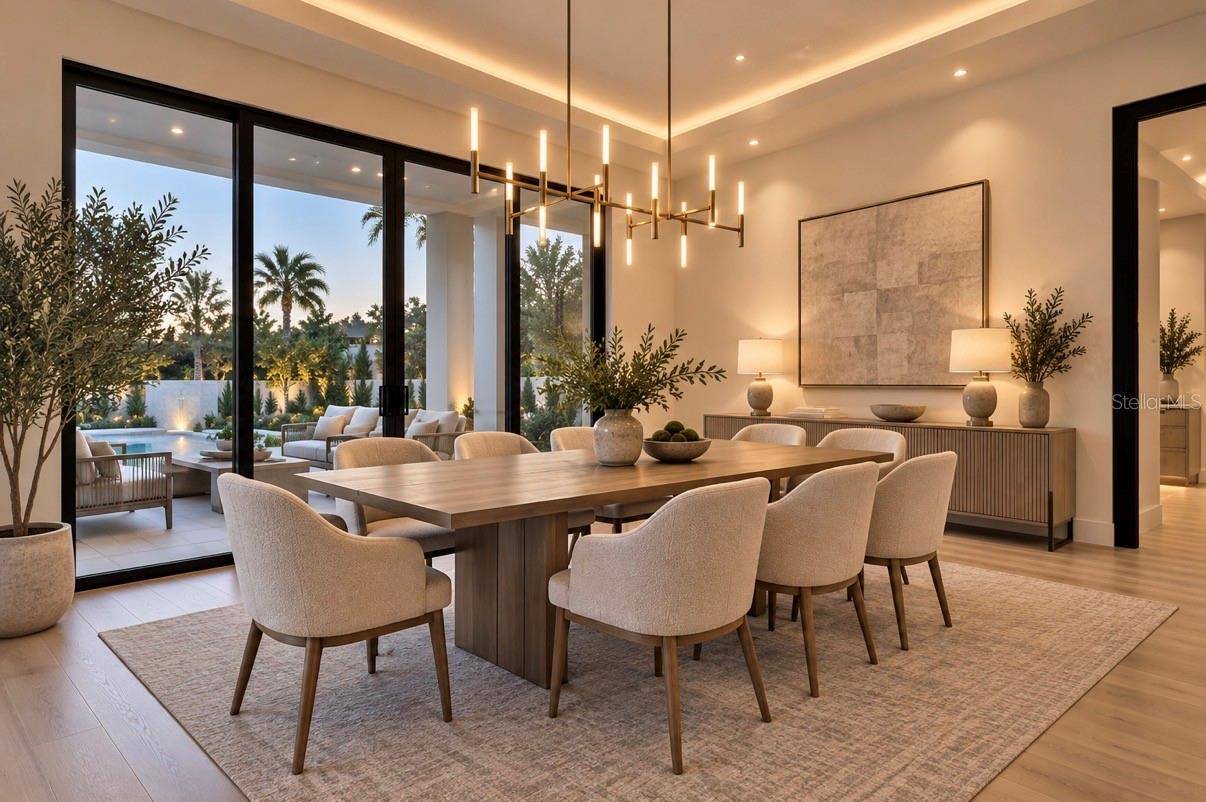
Upstairs, the home continues with multiple bedroom suites, a guest suite, lounge, bridge overlooking the dramatic two-story living and foyer spaces, and a dedicated home theater—providing exceptional flexibility for family, guests and entertaining.Designed for seamless indoor-outdoor living, expansive glass doors connect the interior to generous covered outdoor living areas with 12-foot ceilings. The private backyard is envisioned as a true Florida retreat with a resort-style pool, spa and sun shelf, lush landscaping and multiple spaces for relaxing and entertaining. 9138 Ridge Pine Trail represents a rare opportunity to own a newly constructed custom luxury home in Orlando—combining striking design, generous proportions and resort-inspired living in one remarkable residence. Renderings are artistic interpretations. Features and finishes may vary from final construction. Buyer to verify all measurements, square footage, features, specifications and final construction details.
Location
State FL
County Orange
Community Bay Hill Sec 04
Area 32819 - Orlando/Bay Hill/Sand Lake
Zoning R-1AA
Interior
Interior Features Walk-In Closet(s)
Heating Central
Cooling Central Air
Flooring Ceramic Tile
Furnishings Unfurnished
Fireplace false
Appliance Dishwasher, Microwave
Laundry Laundry Room
Exterior
Garage Spaces 3.0
Pool In Ground
Community Features Park, Playground, Tennis Court(s)
Utilities Available Other
Amenities Available Playground, Tennis Court(s)
View Y/N No
Water Access No
Roof Type Other
Attached Garage true
Exposure Northeast
Garage true
Private Pool Yes
Building
Entry Level Two
Foundation Slab
Lot Size Range 1/4 to less than 1/2
Sewer Public Sewer
Water Public
Structure Type Block
New Construction true
Construction Status Pre-Construction
Others
Pets Allowed Yes
HOA Fee Include Other
Senior Community No
Ownership Fee Simple
Monthly Total Fees $133
Acceptable Financing Cash, Conventional
Membership Fee Required Required
Listing Terms Cash, Conventional
Special Listing Condition None

NEARBY SCHOOL & BUSINESS